
Open House Sun, Sep 27th 11:00 AM - 2:00 PM













Address
164 E Mountain Rd, Hillsborough Twp., NJ
Price
$ 1,575,000
Property Attributes
- ID#4038353
- TypeSingle Family
- Listing Status Active
- CountySOMERSET
- CityHillsborough Twp.
- AreaHillsborough Twp.
- NeighborhoodPrivate 3.4 Acres
- Zip08844
- StyleColonial
- Year Built2003
- Taxes$ 20766
- Price$ 1,575,000
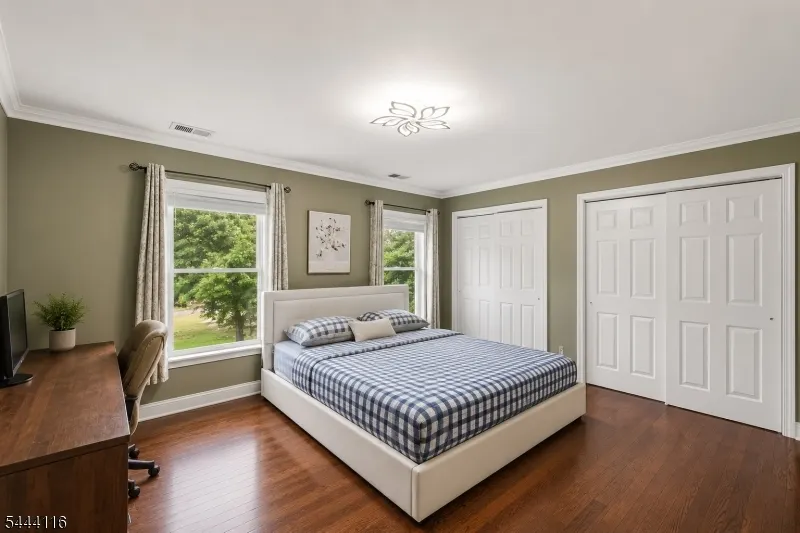
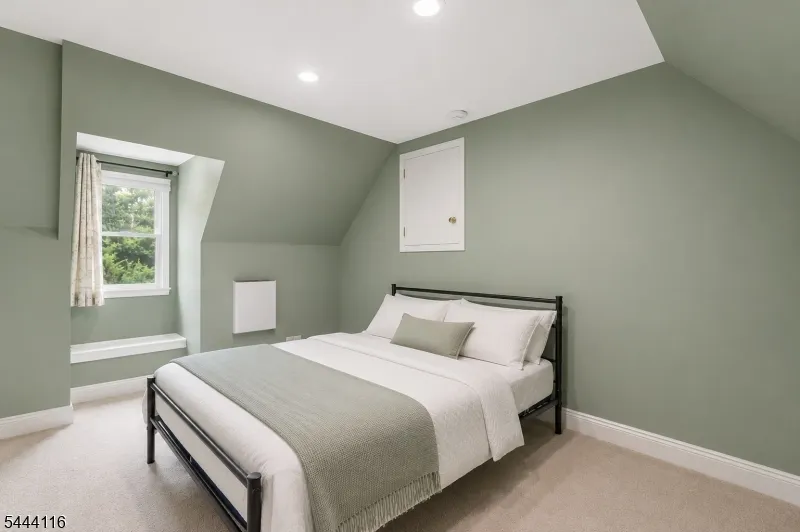
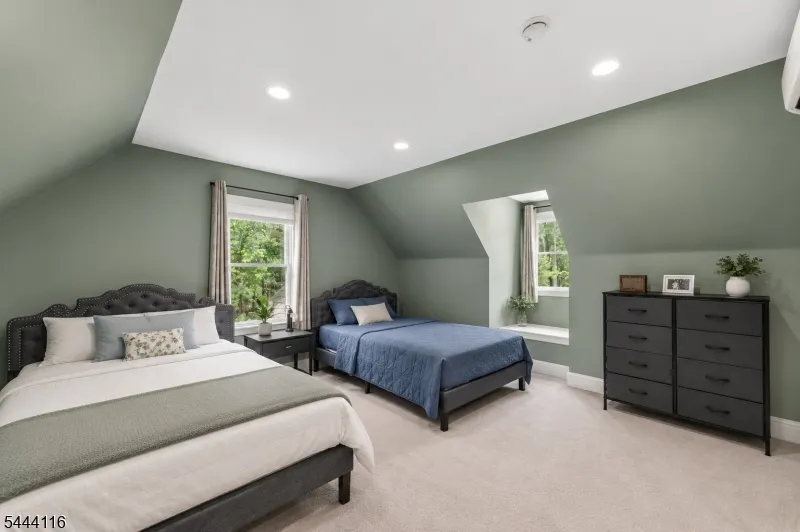
- Bedrooms6
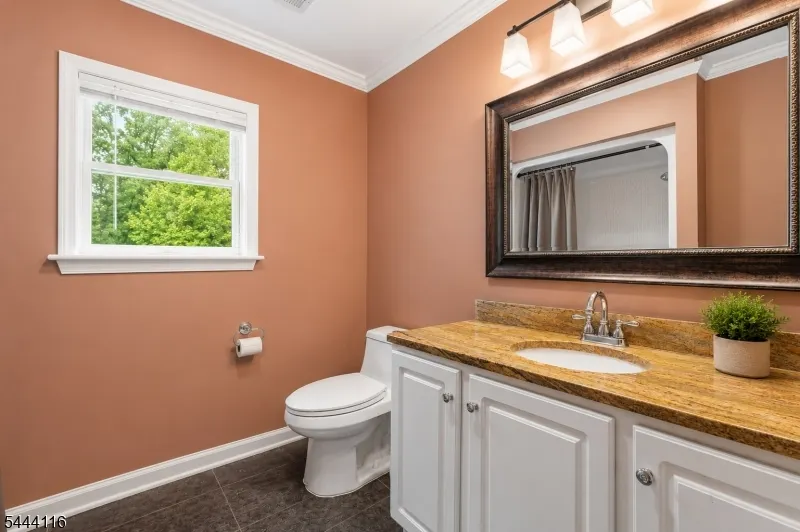
- Full Bathrooms4
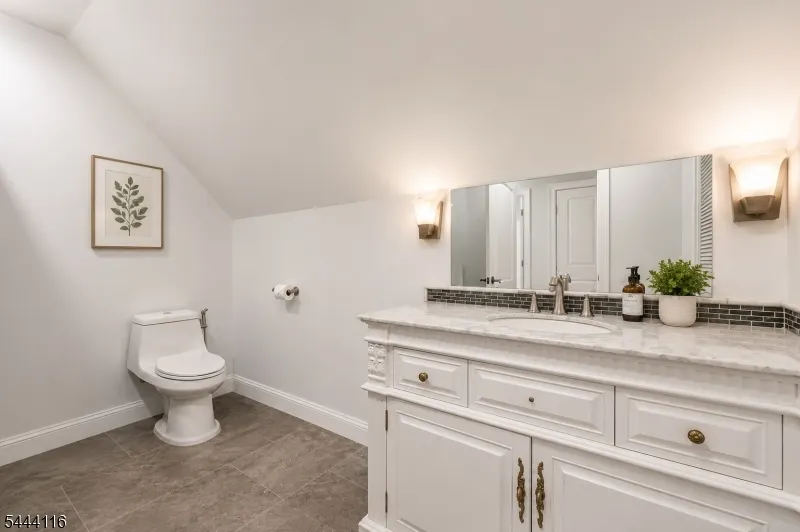
- Half Bathrooms1
- Sqr Footage6000
- Lot Size3.45 Acres
Data Source:
Garden State MLS (GSMLS)
Property Description
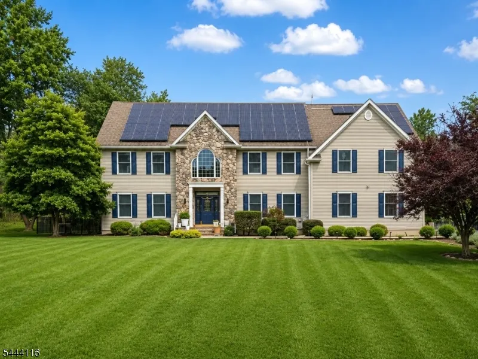
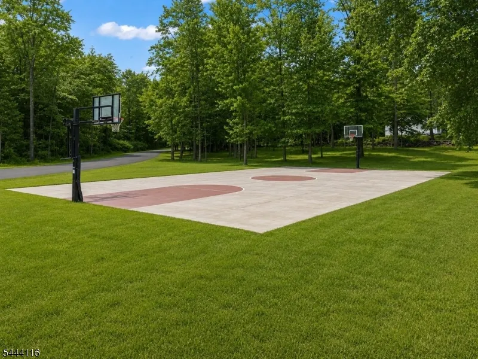
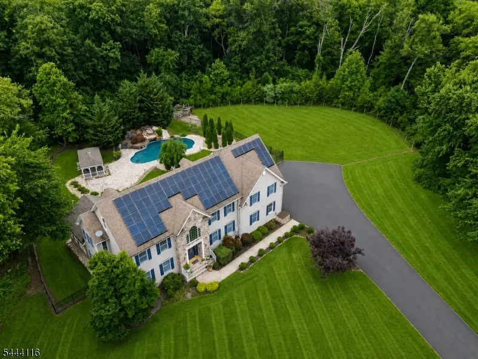
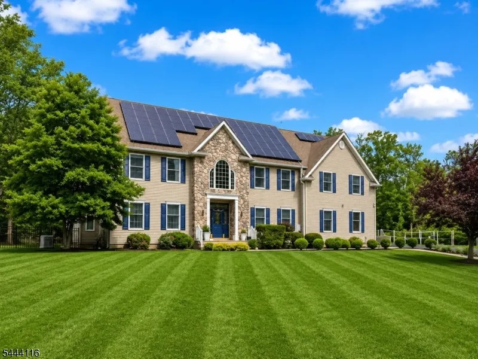
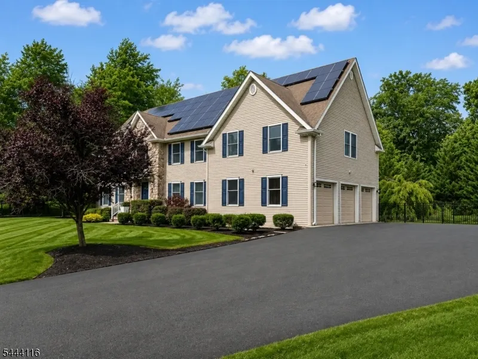
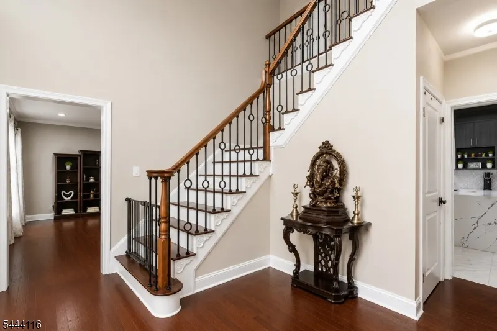
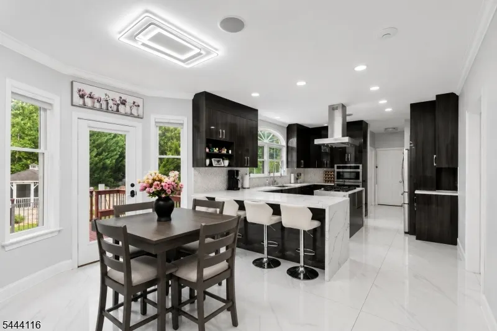
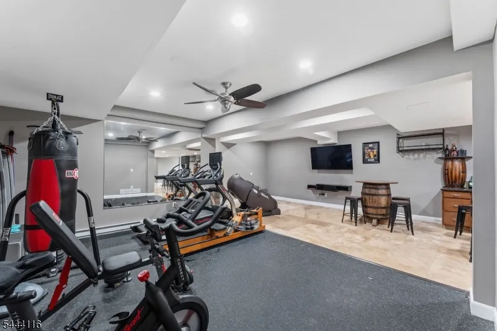
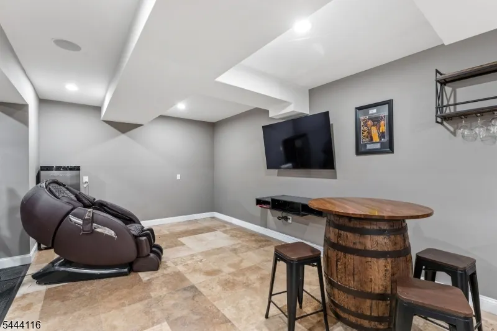
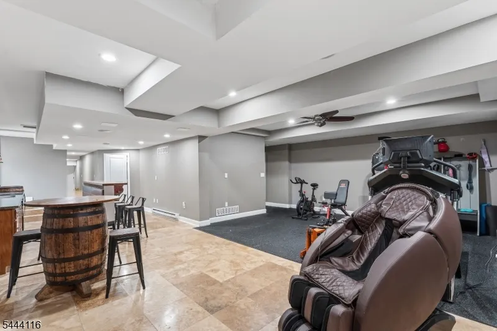
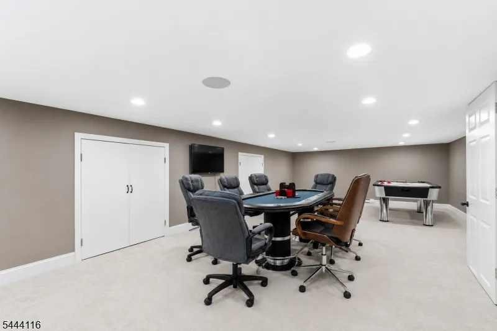
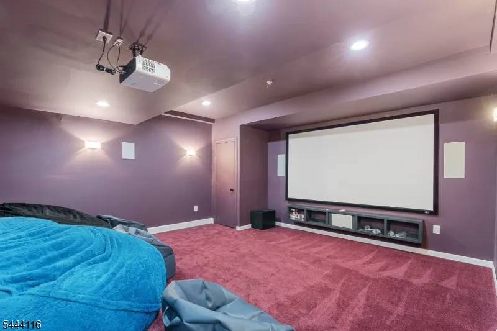
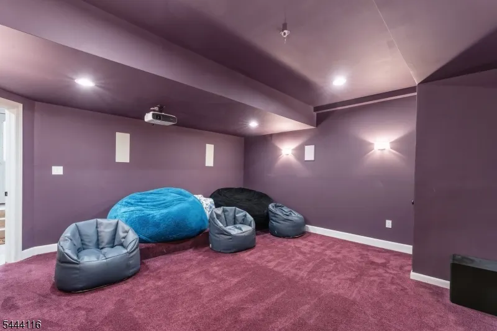
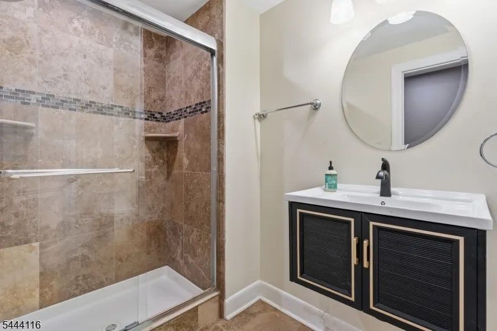
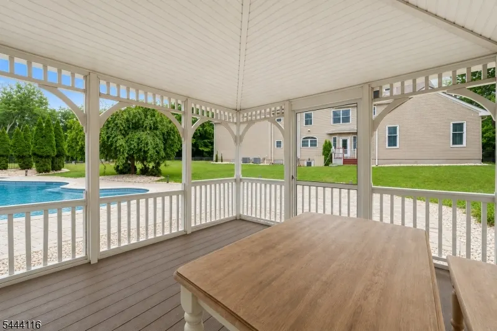
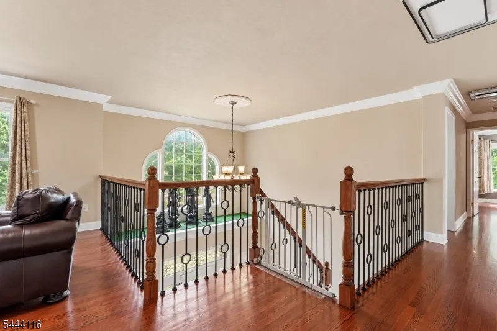
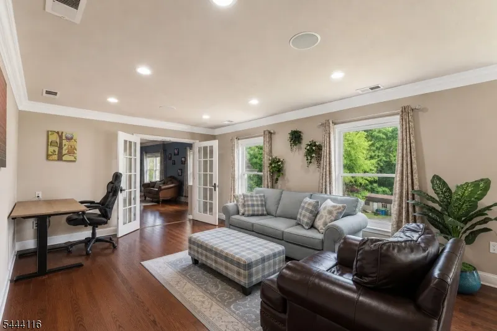
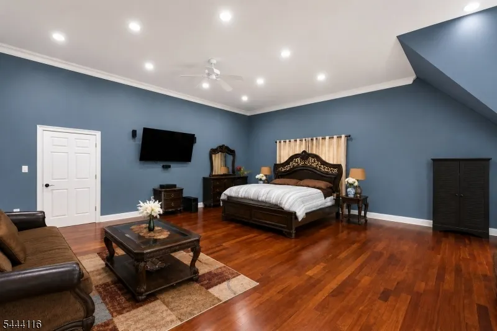
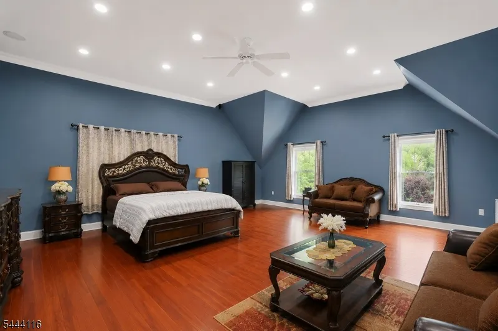
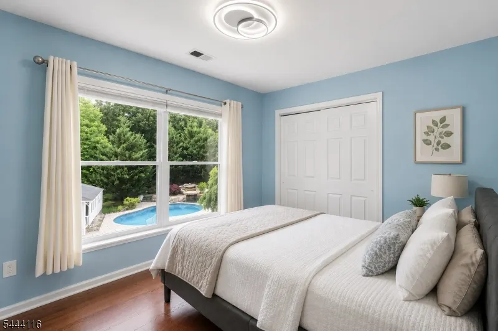
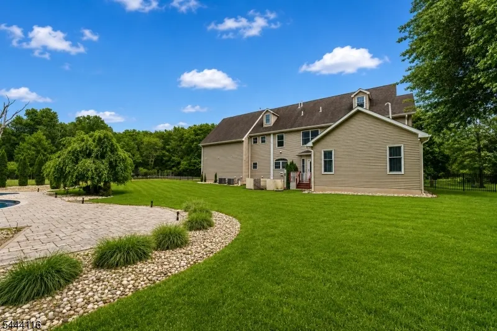
*Submit offer before Oct1* Welcome to one of Hillsborough's most extraordinary luxury estates - a rare opportunity to own the former home of an undisclosed NBA star. Set on 3.47 private acres backing directly to township-owned land, this property offers a level of privacy, prestige, & outdoor living that's nearly impossible to find. Drive through the peaceful setting & discover approx. 7500 sqf of living space over 4 floors featuring 6 bedrooms & 4.5 bathrooms. Inside highlights include an Indian built-in floor cushion lounge, traditionally known as a baithak, & a full finished basement with Gym, Custom built Bar, Movie Theatre room, full bathroom, & Poker Room. Outside, Lounge by the professionally designed in-ground salt water pool w/ a slide, host unforgettable gatherings, or simply enjoy the serenity of nature from your backyard. Basketball enthusiasts will love having their very own private basketball court, while the expansive acreage offers endless possibilities from creating your dream garden to establishing a hobby farm or simply enjoying wide-open space rarely available in Somerset County. On a flag lot with a long driveway & backing to protected township land, this property delivers unmatched tranquility with no neighbors in sight. This can be your secluded sanctuary just minutes fr shopping, dining, major highways, & schools. Included is your own Yarbo Robot that will take care of mowing, snow plowing, and leaf pickup on automation!
| Price History | |
|---|---|
| 7/4/2026 | Listed $1,690,000 |
| 8/11/2026 | 4$1,625,000 |
| 8/26/2026 | 3$1,590,000 |
| 9/15/2026 | 1$1,575,000 |
General Features
| Sewer | Septic |
|---|---|
| Heating | 2 Units,Baseboard - Hotwater,Forced Hot Air,Multi-Zone |
| Cooling | 4+ Units,Central Air,Ductless Split AC,Multi-Zone Cooling |
| Utilities | All Underground,Gas-Natural,See Remarks |
| Possession | Upon Agreement |
| Roof | Asphalt Shingle |
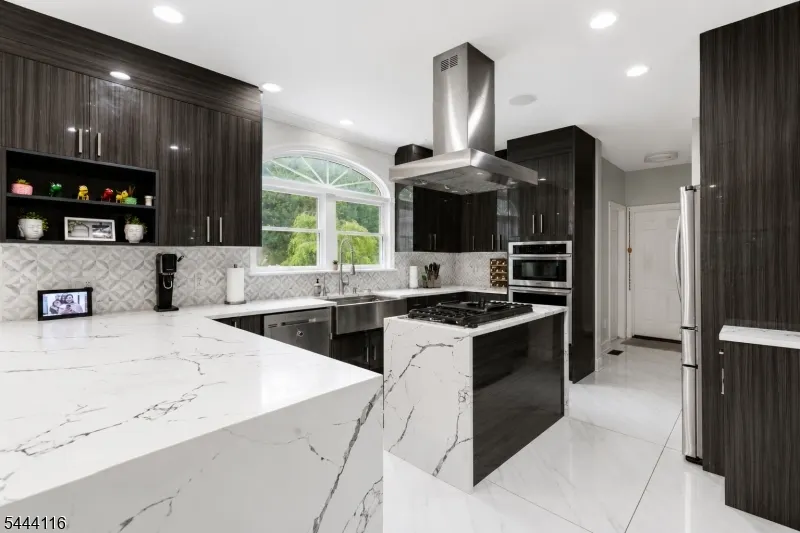
| Appliances | Carbon Monoxide Detector,Dishwasher,Disposal,Dryer,Generator-Hookup,Kitchen Exhaust Fan,Microwave Oven,Range/Oven-Gas,Refrigerator,See Remarks,Self Cleaning Oven,Washer,Water Filter,Wine Refrigerator |
| Water Heater | Gas |
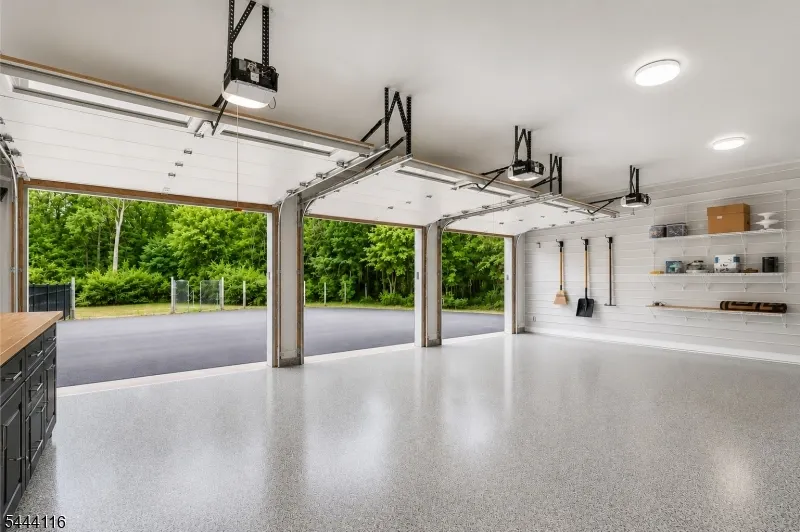
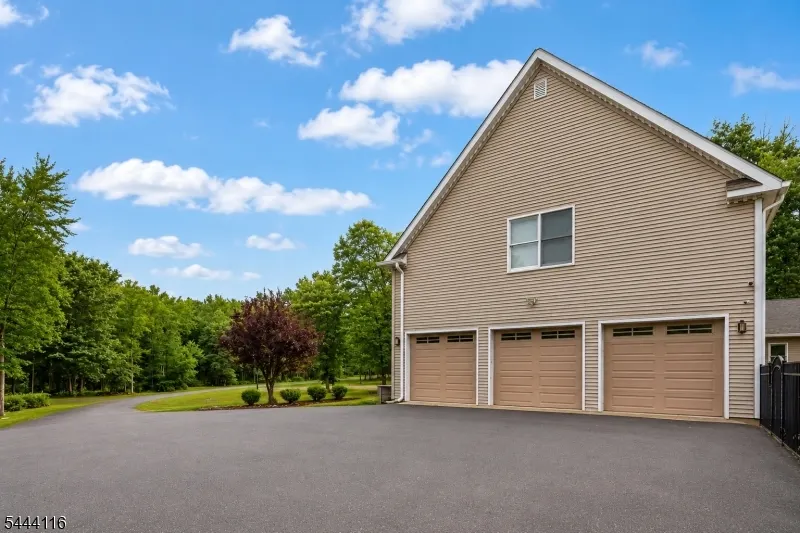
| Garage Spaces | 3 |
| Architectural Style | Colonial |
| Pool Features | Outdoor Pool |
| Pets Allowed | Yes |
| Year Built | 2003 |
| Garage | Detached Garage |
| Township | Hillsborough Twp. |
| Easement | Unknown |
| Tax Year | 2025 |
| Services | Cable TV Available,Garbage Extra Charge |
| Ownership | Fee Simple |
| Accessibility | No |
| County | Somerset |
| Association Amenities | MulSport,PoolOtdr |
| Subdivision Name | Private 3.4 Acres |
| Possible Use | Business/Commercial,Home-Office,Professional Use |
| Total Rooms | 18 |
| Full Baths | 4 |
| Status | Active |
| Directions | Amwell to East Mountain,then long flag lot private driveway in. |
| Open Parking Spaces | 20 |
| Tax Annual Amount | 20766 |
| Home Warranty Y/N | Yes |
| Drive | Additional Parking,Blacktop,Driveway-Exclusive,See Remarks |
| Standard Status | Active |
| Tax Assessed Value | 999 |
| Town # | 2710 |
| Tax Lot | 36 |
| Primary Style | Colonial |
| Sub Property Type | Single Family |
| Community Living | No |
| Farm Assessment | No |
Interior Features
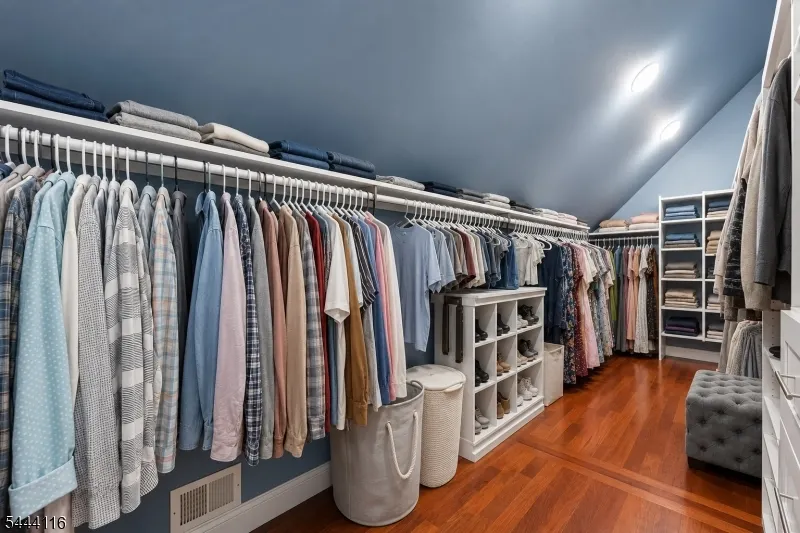
| Interior Amenities | BarWet,Bidet,Blinds,CODetect,Drapes,CeilHigh,SecurSys,SmokeDet,StallShw,StallTub,StereoSy,WlkInCls |
|---|---|
| Basement | Finished |
| Flooring | Tile,Wood |
| Total Fireplaces | 1 |
| Fireplace Features | Gas Fireplace,Kitchen,Living Room |
| Master Bath Features | Bidet,Stall Shower |
| Other Room 1 Level | Third |
| Kitchen Level | First |
| Living Room Level | First |
| Other Room 4 Level | First |
| Dining Room Level | First |
| Den Level | First |
| Other Room 2 Level | Third |
| Other Room 3 Level | Third |
| Family Room Level | First |
| In-Law Suite | Yes |
| Fuel Type | Gas-Natural |
| Half Baths | 1 |
| Total Bedrooms | 6 |
| RoomOther4Description | Great Room |
| RoomOther3Description | Bathroom |
| RoomOther2Description | Bedroom |
| RoomOther1Description | Bedroom |
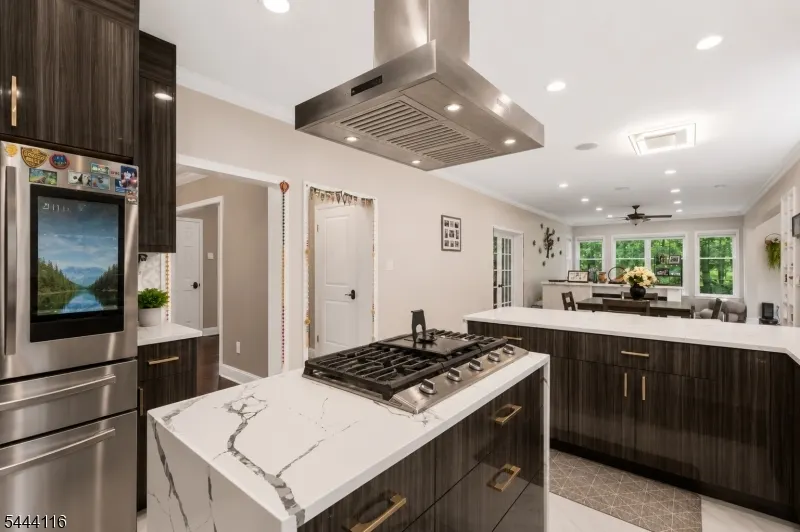
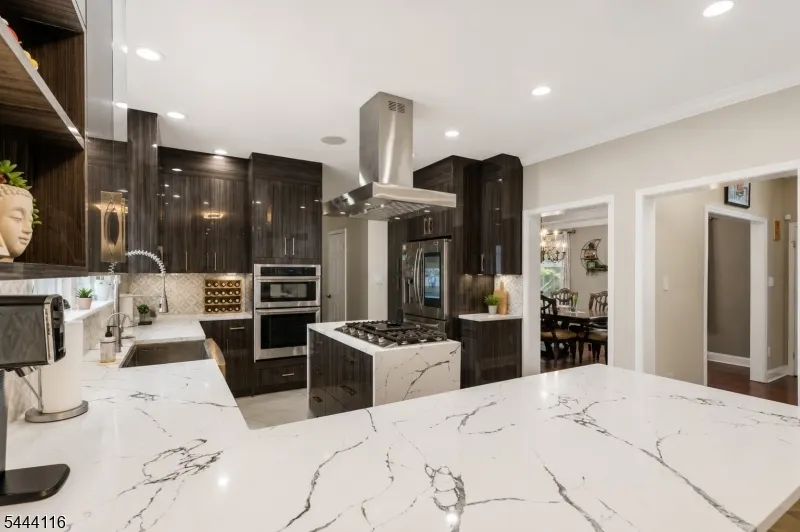
| Kitchen Features | Breakfast Bar,Center Island,Pantry,See Remarks,Separate Dining Area |
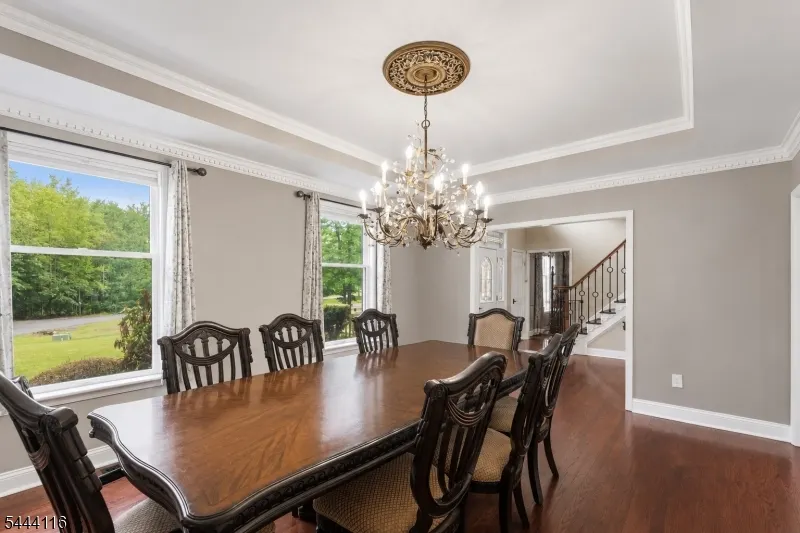
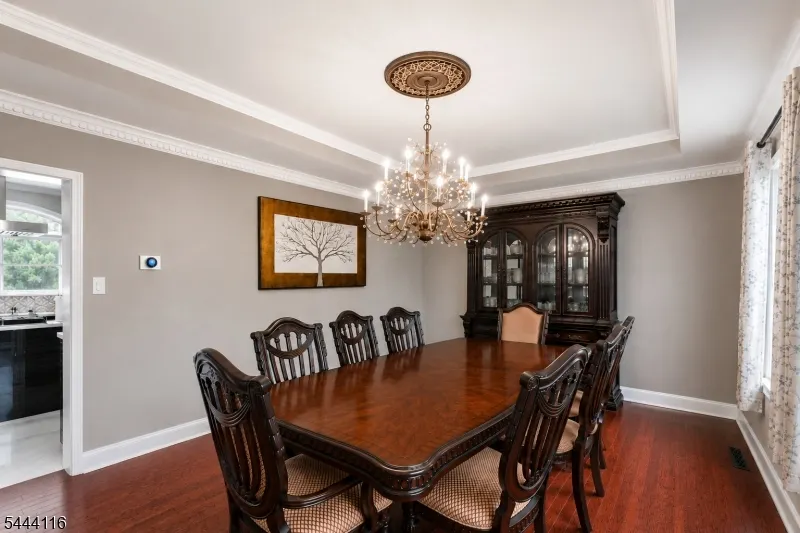
| RoomDiningFeatures | Formal Dining Room |
| RoomBed4Level | Second |
| RoomBed3Level | Second |
| RoomBed2Level | Second |
| RoomBed1Level | Second |
| RoomBed1Features | Dressing Room,Full Bath,Sitting Room,Walk-In Closet |
| Level 3 Rooms | 2 Bedrooms,Bath(s) Other |
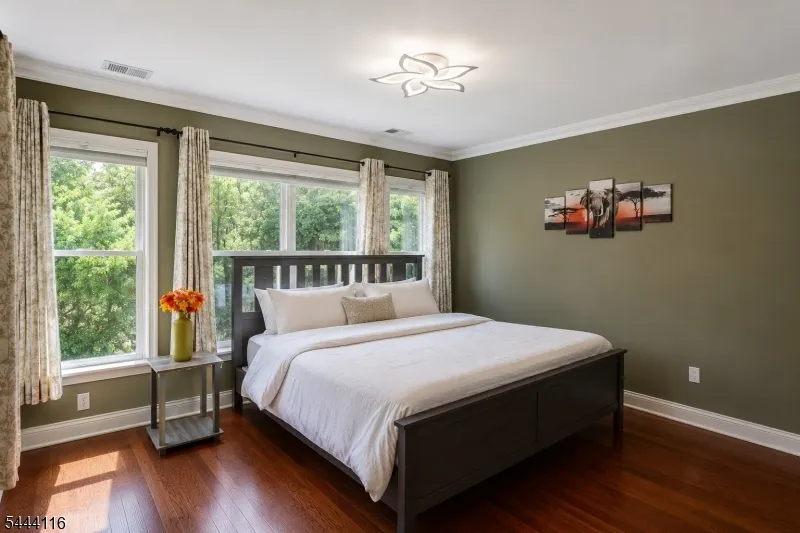
| Level 2 Rooms | 4 Or More Bedrooms,Bath Main,Bath(s) Other,Laundry Room,Loft |
| Level 1 Rooms | DiningRm,FamilyRm,Foyer,GarEnter,GreatRm,Kitchen,LivingRm,OutEntrn,Pantry,PowderRm,SeeRem,Walkout |
| In-Law Suite Description | FullBath,Kitchen,SepEnter |
Exterior Features
| Exterior Amenities | Barn/Stable,Deck,Dog Run,Outbuilding(s),Patio,Privacy Fence,Storage Shed,Storm Door(s),Storm Window(s),Thermal Windows/Doors,Underground Lawn Sprinkler,Workshop |
|---|---|
| Pool | Yes |
| Lot Features | Backs to Park Land,Flag Lot,Level Lot,Private Road |
| Water Source | Private,Well |
| Exterior Description | Vinyl Siding |
| Lot Dimensions | 3.450 |
| Lot Size Acres | 3.45 |
Amenities
- Foreclosure
- Views
- Short Sale
- New Construction
- Adult 55+
- Lease To Own
- No HOA Fees
- Furnished
- Primary On Main
- Air Conditioning
- Seller Finance
- Green
- Fixer Upper
- Horse
- Golf
- Fireplace
- Deck
- Garage
- Basement
- Pool
Property vs Single Family Average in 08844
Price
Taxes
Year Built
Visits
 The data relating to real estate for sale on this website comes in part from the IDX Program of Garden State Multiple Listing Service, L.L.C. and Weichert, Realtors® - Home City- Newark. Real estate listings held by other brokerage firms are marked as IDX listing. Information deemed reliable but not guaranteed. Copyright © 2026 Garden State Multiple Listing Service, L.L.C. All rights reserved. This information is being provided for Consumer's personal, non-commercial use and may not be used
 The data relating to the real estate for sale on this web site comes in part from the Internet Data Exchange Program of the NJMLS. Real estate listings held by brokerage firms other than Weichert, Realtors® - Home City- Newark are marked with the Internet Data Exchange logo and information about them includes the name of the listing brokers. Some properties listed with the participating brokers do not appear on this website at the request of the seller. Listings of brokers that do not participate in Internet Data Exchange do not appear on this website. All information deemed reliable but not guaranteed.
Last date updated: September 22, 2026 8:47 PM UTC Source: New Jersey Multiple Listing Service, Inc. "© 2026 New Jersey Multiple Listing Service, Inc. All rights reserved."
The data relating to the real estate for sale on this web site comes in part from the Internet Data Exchange Program of the NJMLS. Real estate listings held by brokerage firms other than Weichert, Realtors® - Home City- Newark are marked with the Internet Data Exchange logo and information about them includes the name of the listing brokers. Some properties listed with the participating brokers do not appear on this website at the request of the seller. Listings of brokers that do not participate in Internet Data Exchange do not appear on this website. All information deemed reliable but not guaranteed.
Last date updated: September 22, 2026 8:47 PM UTC Source: New Jersey Multiple Listing Service, Inc. "© 2026 New Jersey Multiple Listing Service, Inc. All rights reserved."
