
Just Listed
Address
24 Hillside Rd, Rockaway Twp., NJ
Price
$ 550,000
Property Attributes
- ID#4055228
- TypeSingle Family
- Listing Status Active
- CountyMORRIS
- CityRockaway Twp.
- AreaRockaway Twp.
- NeighborhoodGreen Pond
- Zip07866
- StyleCustom Home
- Year Built1952
- Taxes$ 12090
- Price$ 550,000
- Bedrooms4
- Full Bathrooms2
- Half Bathrooms0
- Sqr Footage2734
- Lot Size1 Acres
Data Source:
Garden State MLS (GSMLS)
Property Description
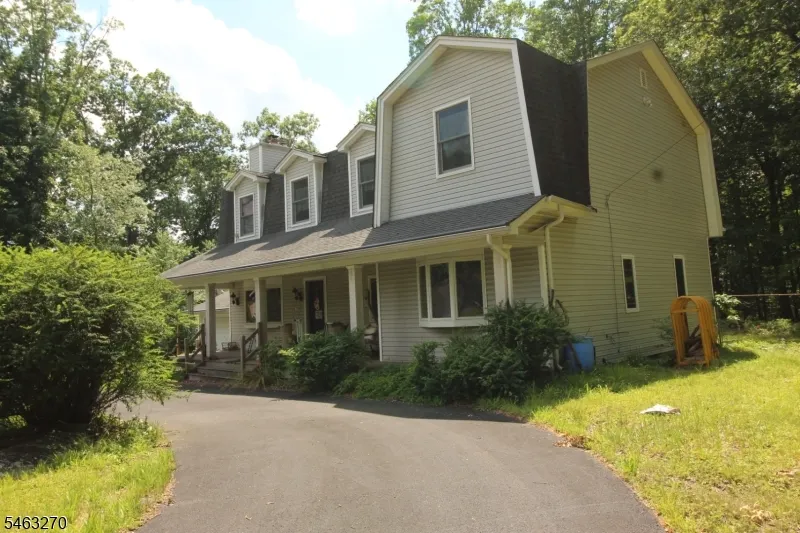
This custom home sits on a beautiful, one-acre, level lot in a private neighborhood. One-car garage and a huge circular driveway that offers easy parking for family gatherings. Hardwood floors on first level and fully carpeted second level over subflooring. Andersen thermopane windows throughout. Living room features a brick fireplace and hearth. Finished sunroom has hot tub which needs repair. Home was built in 1952 but second level was added in 2004. Second level has a massive family room, bedroom, full bath, sitting area/computer area and an additional room that would make a great home-office. 2734 square feet. House is to be sold as-is! Estate will do no repairs nor offer any compensation for repairs.
| Elementary School | Middle School | High School |
|---|---|---|
| K.Malone Elementary School | Copeland Middle School | MorrisKnol High School |
| Price History | |
|---|---|
| 9/25/2026 | Listed $550,000 |
General Features
| Sewer | Septic |
|---|---|
| Heating | 1 Unit,Baseboard - Hotwater,Multi-Zone |
| Cooling | CeilFan,None |
| Utilities | Electric |
| Possession | At Closing |
| Roof | Asphalt Shingle |
| Appliances | Dishwasher,Dryer,Range/Oven-Electric,Refrigerator,Sump Pump,Washer |
| Water Heater | Electric |
| Zoning | Res |
| Garage Spaces | 1 |
| Architectural Style | Custom Home |
| Exclusions | Two free-standing lamps belong to realtor. |
| Year Built | 1952 |
| Garage | Attached Garage |
| Township | Rockaway Twp. |
| Easement | Unknown |
| Tax Year | 2025 |
| Services | Cable TV Available,Garbage Extra Charge |
| Ownership | Fee Simple |
| Accessibility | No |
| County | Morris |
| Subdivision Name | Green Pond |
| Total Rooms | 9 |
| Full Baths | 2 |
| Status | Active |
| Directions | Take Green Pond Road SEVEN MILES North of Route 80 to left on Longview to sharp right on Hillside Rd. |
| High School | MorrisKnol |
| Open Parking Spaces | 8 |
| Elementary School | K.Malone |
| Tax Annual Amount | 12090 |
| Home Warranty Y/N | No |
| Middle/Junior High School | Copeland |
| Drive | 1 Car Width,Additional Parking,Blacktop,Circular |
| Standard Status | Active |
| Tax Assessed Value | 523600 |
| Town # | 2335 |
| Tax Lot | 45 |
| Primary Style | Custom Home |
| Sub Property Type | Single Family |
| Community Living | No |
| Farm Assessment | No |
Interior Features
| Interior Amenities | CeilBeam,CeilCath,SmokeDet,StallShw,TubShowr |
|---|---|
| Basement | Full,Unfinished |
| Flooring | Carpeting,Tile,Vinyl-Linoleum,Wood |
| Total Fireplaces | 1 |
| Fireplace Features | Living Room,Wood Burning |
| Master Bath Features | Stall Shower |
| Other Room 1 Level | Second |
| Kitchen Level | First |
| Living Room Level | First |
| Other Room 4 Level | First |
| Den Level | Second |
| Other Room 2 Level | Second |
| Family Room Level | Second |
| In-Law Suite | No |
| Fuel Type | Oil Tank Above Ground - Inside |
| Total Bedrooms | 4 |
| Kitchen Dimensions | 10x23 |
| RoomOther4Description | Bathroom |
| RoomOther2Dimensions | 13x10 |
| RoomOther2Description | SittngRm |
| RoomOther1Dimensions | 24x9 |
| RoomOther1Description | Office |
| RoomLivingDimensions | 19x13 |
| Kitchen Features | Eat-In Kitchen,Separate Dining Area |
| RoomFamilyDimensions | 25x24 |
| Den Dimensions | 13x10 |
| RoomBed4Level | First |
| RoomBed4Dimensions | 11x10 |
| RoomBed3Level | First |
| RoomBed3Dimensions | 11x10 |
| RoomBed2Level | First |
| RoomBed2Dimensions | 15x12 |
| RoomBed1Level | Second |
| RoomBed1Features | Full Bath |
| RoomBed1Dimensions | 29x11 |
| Level 3 Rooms | Attic |
| Level 2 Rooms | 1Bedroom,BathOthr,GreatRm,Office,SittngRm |
| Level 1 Rooms | 3Bedroom,BathMain,Florida,Kitchen,LivingRm,OutEntrn |
Exterior Features
| Exterior Amenities | Deck,Enclosed Porch(es),Metal Fence,Thermal Windows/Doors |
|---|---|
| Pool | No |
| Lot Features | Cul-De-Sac,Level Lot,Open Lot,Wooded Lot |
| Water Source | Well |
| Exterior Description | Vinyl Siding |
| Lot Dimensions | 1.003 AC |
| Lot Size Acres | 1.00 |
Amenities
- Foreclosure
- Views
- Short Sale
- New Construction
- Adult 55+
- Lease To Own
- No HOA Fees
- Furnished
- Primary On Main
- Air Conditioning
- Seller Finance
- Green
- Fixer Upper
- Horse
- Golf
- Fireplace
- Deck
- Garage
- Basement
- Pool
Property vs Single Family Average in 07866
Price
Taxes
Year Built
Visits
 The data relating to real estate for sale on this website comes in part from the IDX Program of Garden State Multiple Listing Service, L.L.C. and Weichert, Realtors® - Home City- Newark. Real estate listings held by other brokerage firms are marked as IDX listing. Information deemed reliable but not guaranteed. Copyright © 2026 Garden State Multiple Listing Service, L.L.C. All rights reserved. This information is being provided for Consumer's personal, non-commercial use and may not be used
 The data relating to the real estate for sale on this web site comes in part from the Internet Data Exchange Program of the NJMLS. Real estate listings held by brokerage firms other than Weichert, Realtors® - Home City- Newark are marked with the Internet Data Exchange logo and information about them includes the name of the listing brokers. Some properties listed with the participating brokers do not appear on this website at the request of the seller. Listings of brokers that do not participate in Internet Data Exchange do not appear on this website. All information deemed reliable but not guaranteed.
Last date updated: September 25, 2026 1:40 PM UTC Source: New Jersey Multiple Listing Service, Inc. "© 2026 New Jersey Multiple Listing Service, Inc. All rights reserved."
The data relating to the real estate for sale on this web site comes in part from the Internet Data Exchange Program of the NJMLS. Real estate listings held by brokerage firms other than Weichert, Realtors® - Home City- Newark are marked with the Internet Data Exchange logo and information about them includes the name of the listing brokers. Some properties listed with the participating brokers do not appear on this website at the request of the seller. Listings of brokers that do not participate in Internet Data Exchange do not appear on this website. All information deemed reliable but not guaranteed.
Last date updated: September 25, 2026 1:40 PM UTC Source: New Jersey Multiple Listing Service, Inc. "© 2026 New Jersey Multiple Listing Service, Inc. All rights reserved."
